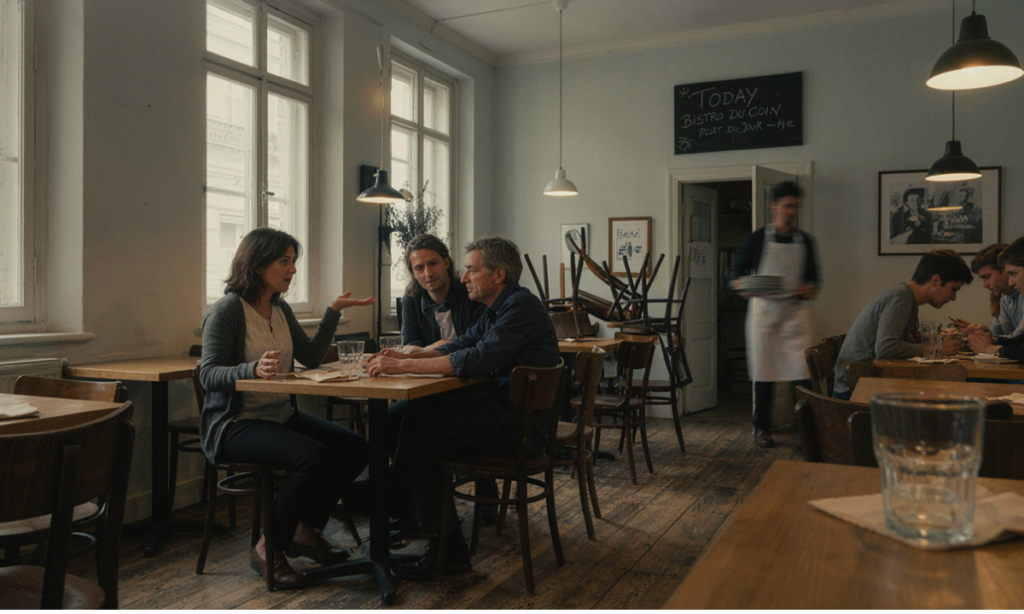

A small dining room punishes furniture decisions in a way a large one does not. In a big space a table four inches too wide disappears into the plan. In a room under eight hundred square feet the same four inches costs an aisle, a cover, or the accessible position, and there is nowhere to absorb it.
Six mistakes come up repeatedly when operators choose restaurant tables for a small room. Every one of them is a decision that would be survivable at scale, and every one of them is avoidable with a measurement taken before the order rather than after the delivery.
Mistake One: Buying Round
The first error is the most common and the most expensive in floor terms.
Round tables are generous to sit at. They are also wasteful to lay out. A round top inscribes into a square footprint and leaves the corners unusable, and rounds cannot be combined into a run when a party of six arrives.
In a large room that waste is affordable. In a small one it is the difference between seating twenty-eight and seating thirty-four.
Squares and rectangles tessellate, combine and push against walls, and a small room needs all three properties.
The counter-argument is that rounds are more comfortable to sit at and read as less institutional. Both are true, and both are luxuries a room under eight hundred square feet cannot usually afford across the whole floor.
Mistake Two: Ignoring the Base Footprint
The second error is invisible on a quote and decides the aisle.
Base footprint is the diameter or dimension of the plate on the floor, and it determines both stability and how much floor the table actually consumes. Two thirty-inch tables with identical tops can have bases four inches apart in diameter.
Across twelve tables in a small room that difference is real floor. It is also the number that decides whether a wheelchair user can get their footplates under the table, and in a small room there is frequently no alternative position to offer instead.
Mistake Three: Forgetting That Chairs Have Depth
The third error is dimensional and it is the one that produces the aisle violation.
Layouts get drawn from table dimensions plus a nominal chair allowance. What the room experiences is the occupied depth of the chair with somebody sitting in it and leaning back, which is several inches more than the plan assumed.
Egress requirements under the Life Safety Code depend on occupant load and on how the space is furnished, and aisle accessways are measured with chairs in their in-use position rather than pushed in. A small room drawn with tucked chairs is not the room that gets inspected.
Mistake Four: Treating the Accessible Position as Spare Capacity
The fourth error is the one small rooms make most often, because the pressure to seat people is highest.
Under the 2010 ADA Standards, a proportion of dining surfaces must offer compliant knee and toe clearance and be dispersed rather than clustered. In a room with twelve tables that is not a large number, and it is frequently the first thing sacrificed when somebody wants two more covers.
Once the base type is chosen, the option may not exist at all. A room entirely on cross bases has no compliant position anywhere, and the discovery comes after the tables are paid for.
The cheapest insurance is to buy two column-base tables even if the rest of the room is something else. They can be placed anywhere, they cost no more than the alternative, and they turn a structural problem into a layout choice.
Mistake Five: Buying One Size
The fifth error is about flexibility and it costs bookings rather than floor.
A small room built entirely from two-tops cannot take a party of six without an improvised arrangement that blocks an aisle. One built entirely from four-tops seats a couple at a table for four and loses the covers.
The arrangement that works is a majority of two-tops that combine cleanly into fours and sixes, with a small number of larger fixed positions. That requires tables with matching heights, compatible edge profiles and bases that do not collide when pushed together, which is a specification rather than an accident.
Mistake Six: Specifying the Top and Not the Table
The sixth error is documentary and it applies everywhere, with more consequence in a small room.
Quotes describe the top: material, size, finish name. They rarely describe the substrate, the edge construction, the base weight or the leveling arrangement, and in a small room every table is in somebody’s sightline all the time.
The desk and table products standard published by BIFMA covers stability and structural performance for tables in commercial, institutional, restaurant and cafeteria settings, including a stability tip test. Asking for a report number takes one line and separates products that were engineered from products that were described.
What to Measure Before Ordering
For an operator furnishing a room under a thousand square feet:
- The built room, measured on site, not the construction drawing
- Occupied chair depth with somebody seated and leaning, for every chair type
- Base footprint in inches for every shortlisted table
- Aisle accessways with chairs in their in-use position
- At least two compliant accessible positions, placed before the rest of the layout
- Two full layouts priced and drawn before committing to either
Why the Small Room Is the Harder Problem
The thing that makes this difficult is that small rooms have no slack anywhere.
A large dining room can absorb a bad table choice by moving things around, taking out one cover, or reconfiguring a section. A small room has already spent every inch it has, so an error does not degrade the layout, it breaks it.
That means the small room deserves more specification work rather than less, which is the opposite of what usually happens. The smaller the project, the more likely the furniture was chosen quickly, from a photograph, on the assumption that a small room is a simple problem. It is the least simple problem in the category.